The hearth house
[ PROJECTS ]
[ Residential ]
A warm urban home shaped by sculptural elements
- Project: The hearth house
- Location: Evosmos Thessaloniki
- Size: 1602
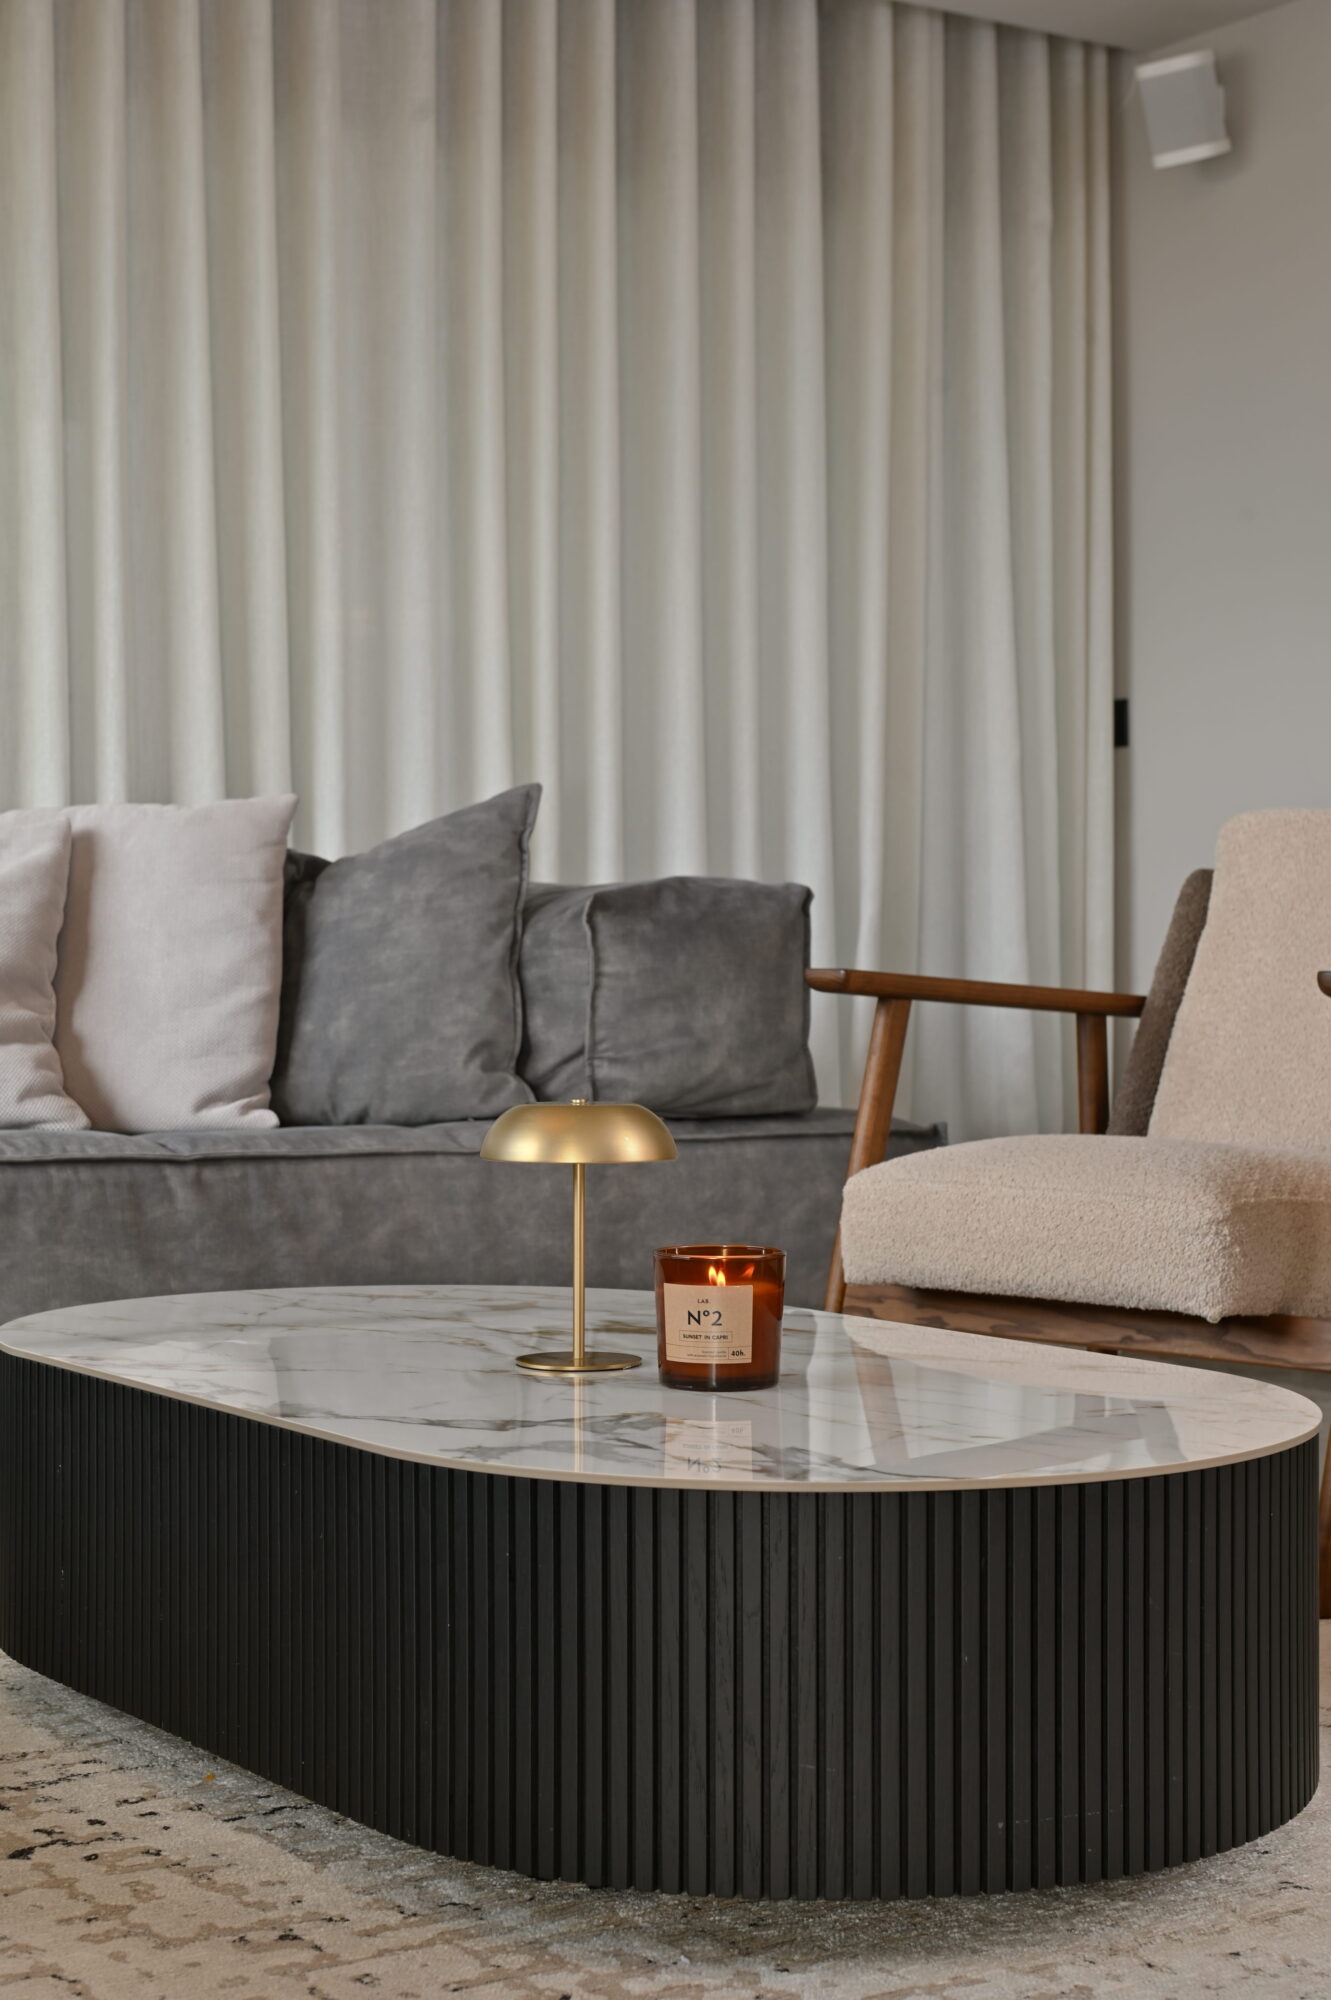
Located in Evosmos Thessaloniki, this contemporary residence was designed as a warm and functional home for modern family living. The project focuses on spatial clarity, natural materials, and carefully balanced contrasts between soft textures and strong architectural elements.
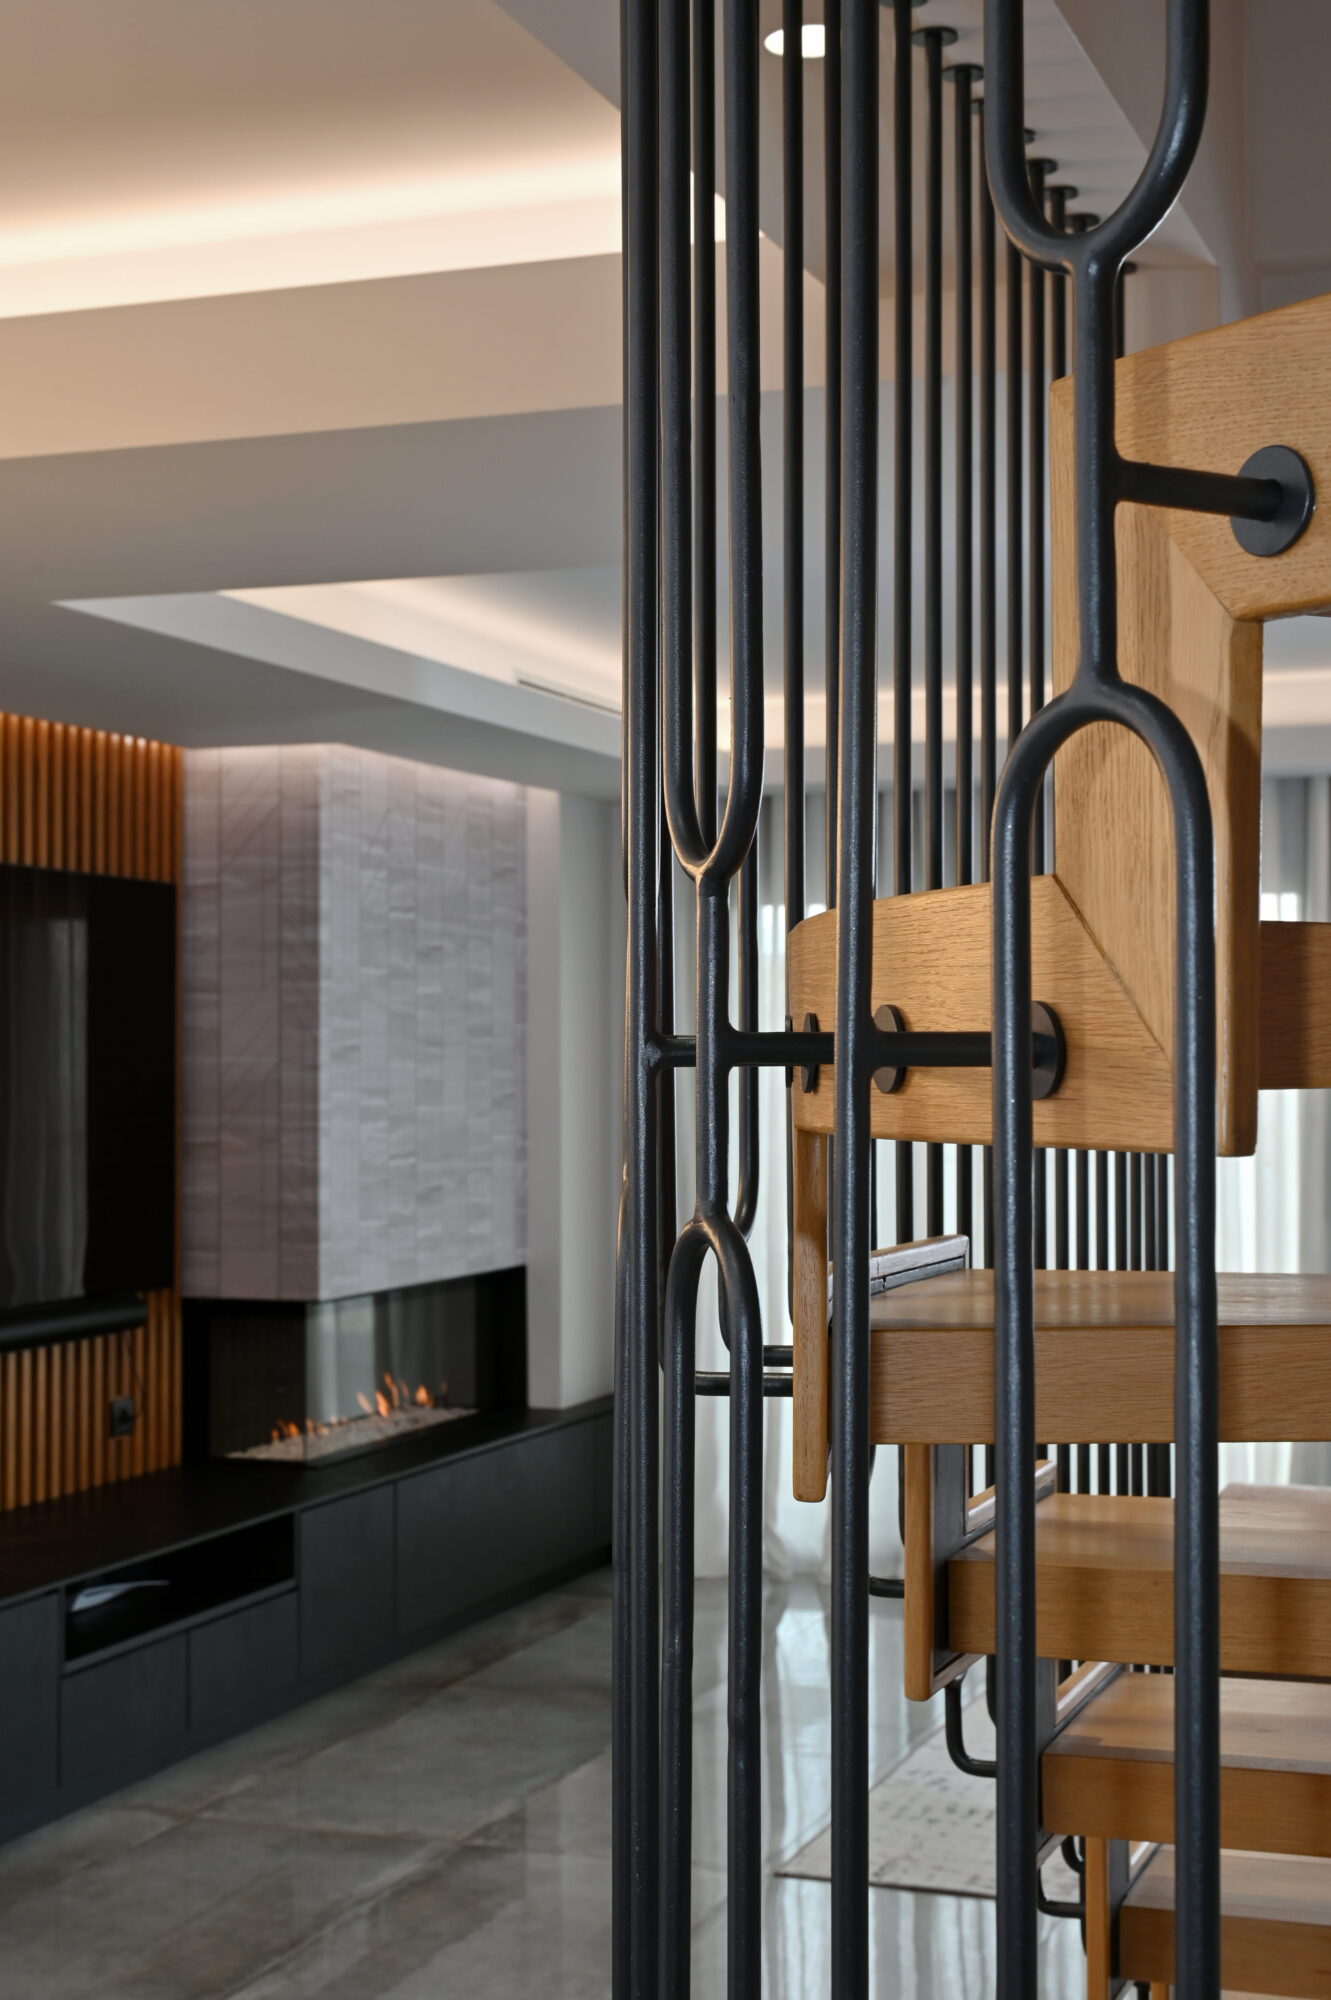
The main living level unfolds as an open and fluid space where the living room, dining area, and kitchen are seamlessly connected.
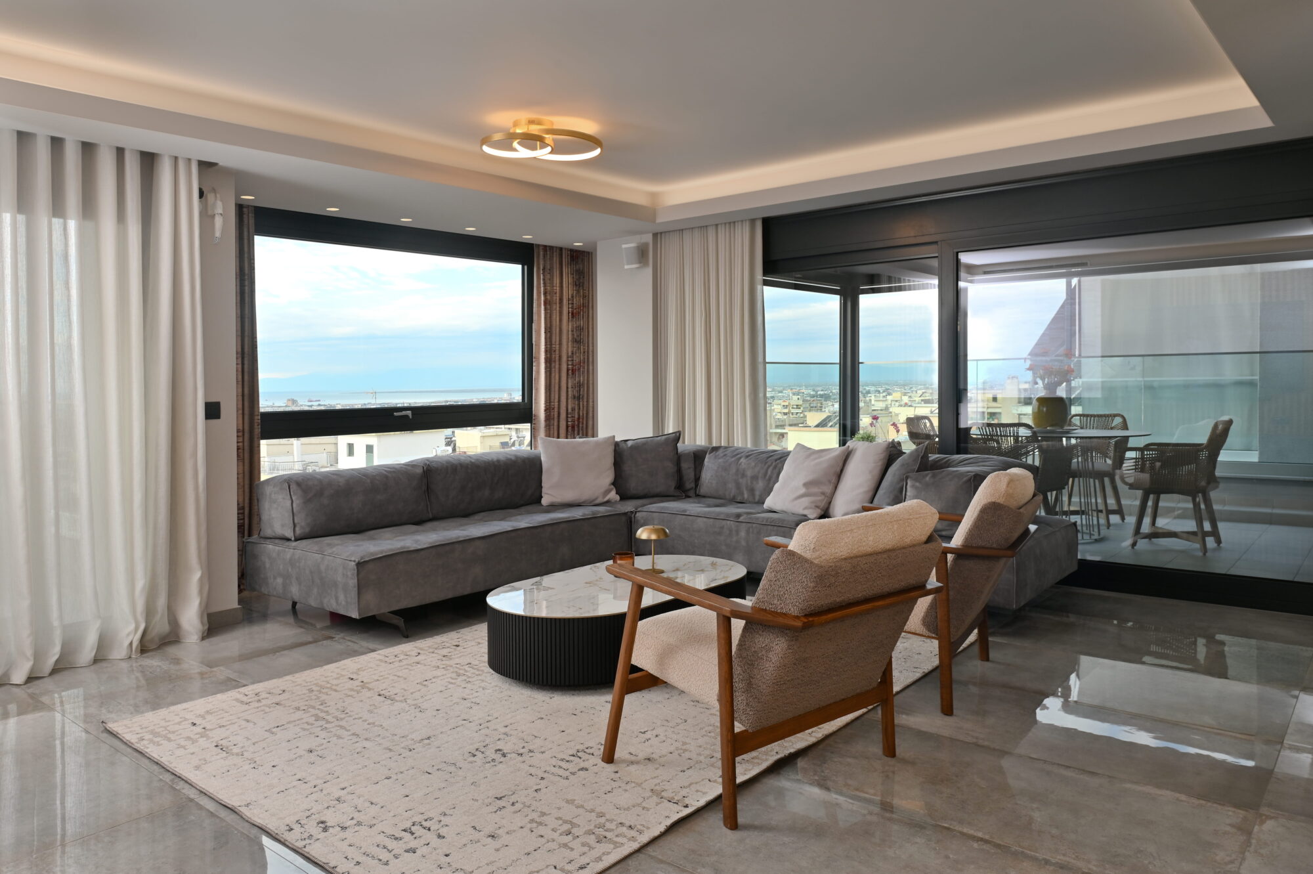
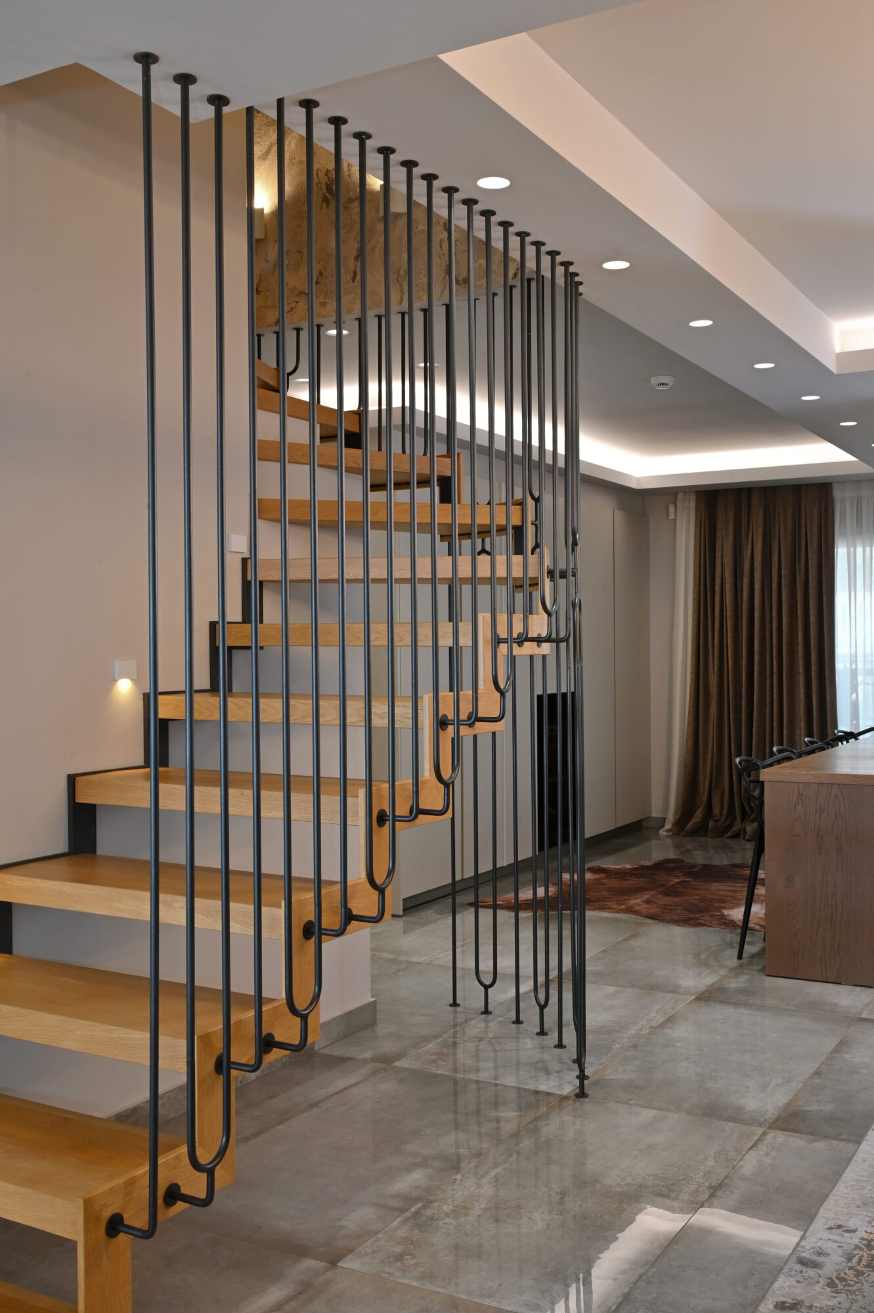
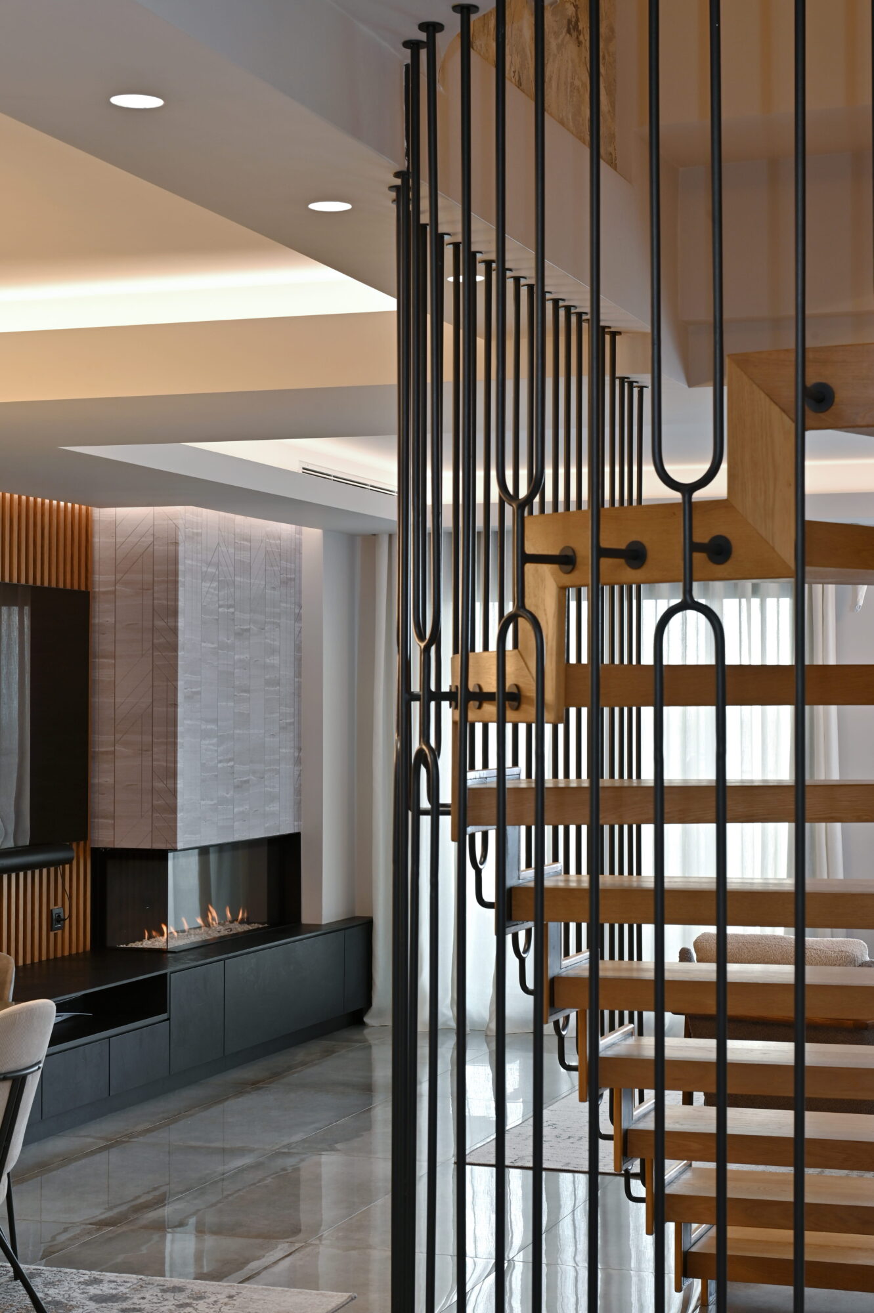
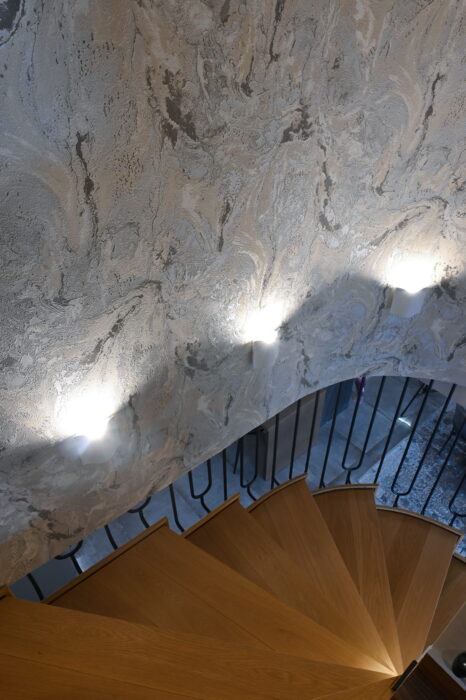
At the center of the living area, a sculptural staircase becomes a defining architectural feature. Constructed with solid oak steps and slender vertical metal elements, it creates a rhythmic visual screen while maintaining openness between the different zones of the house.
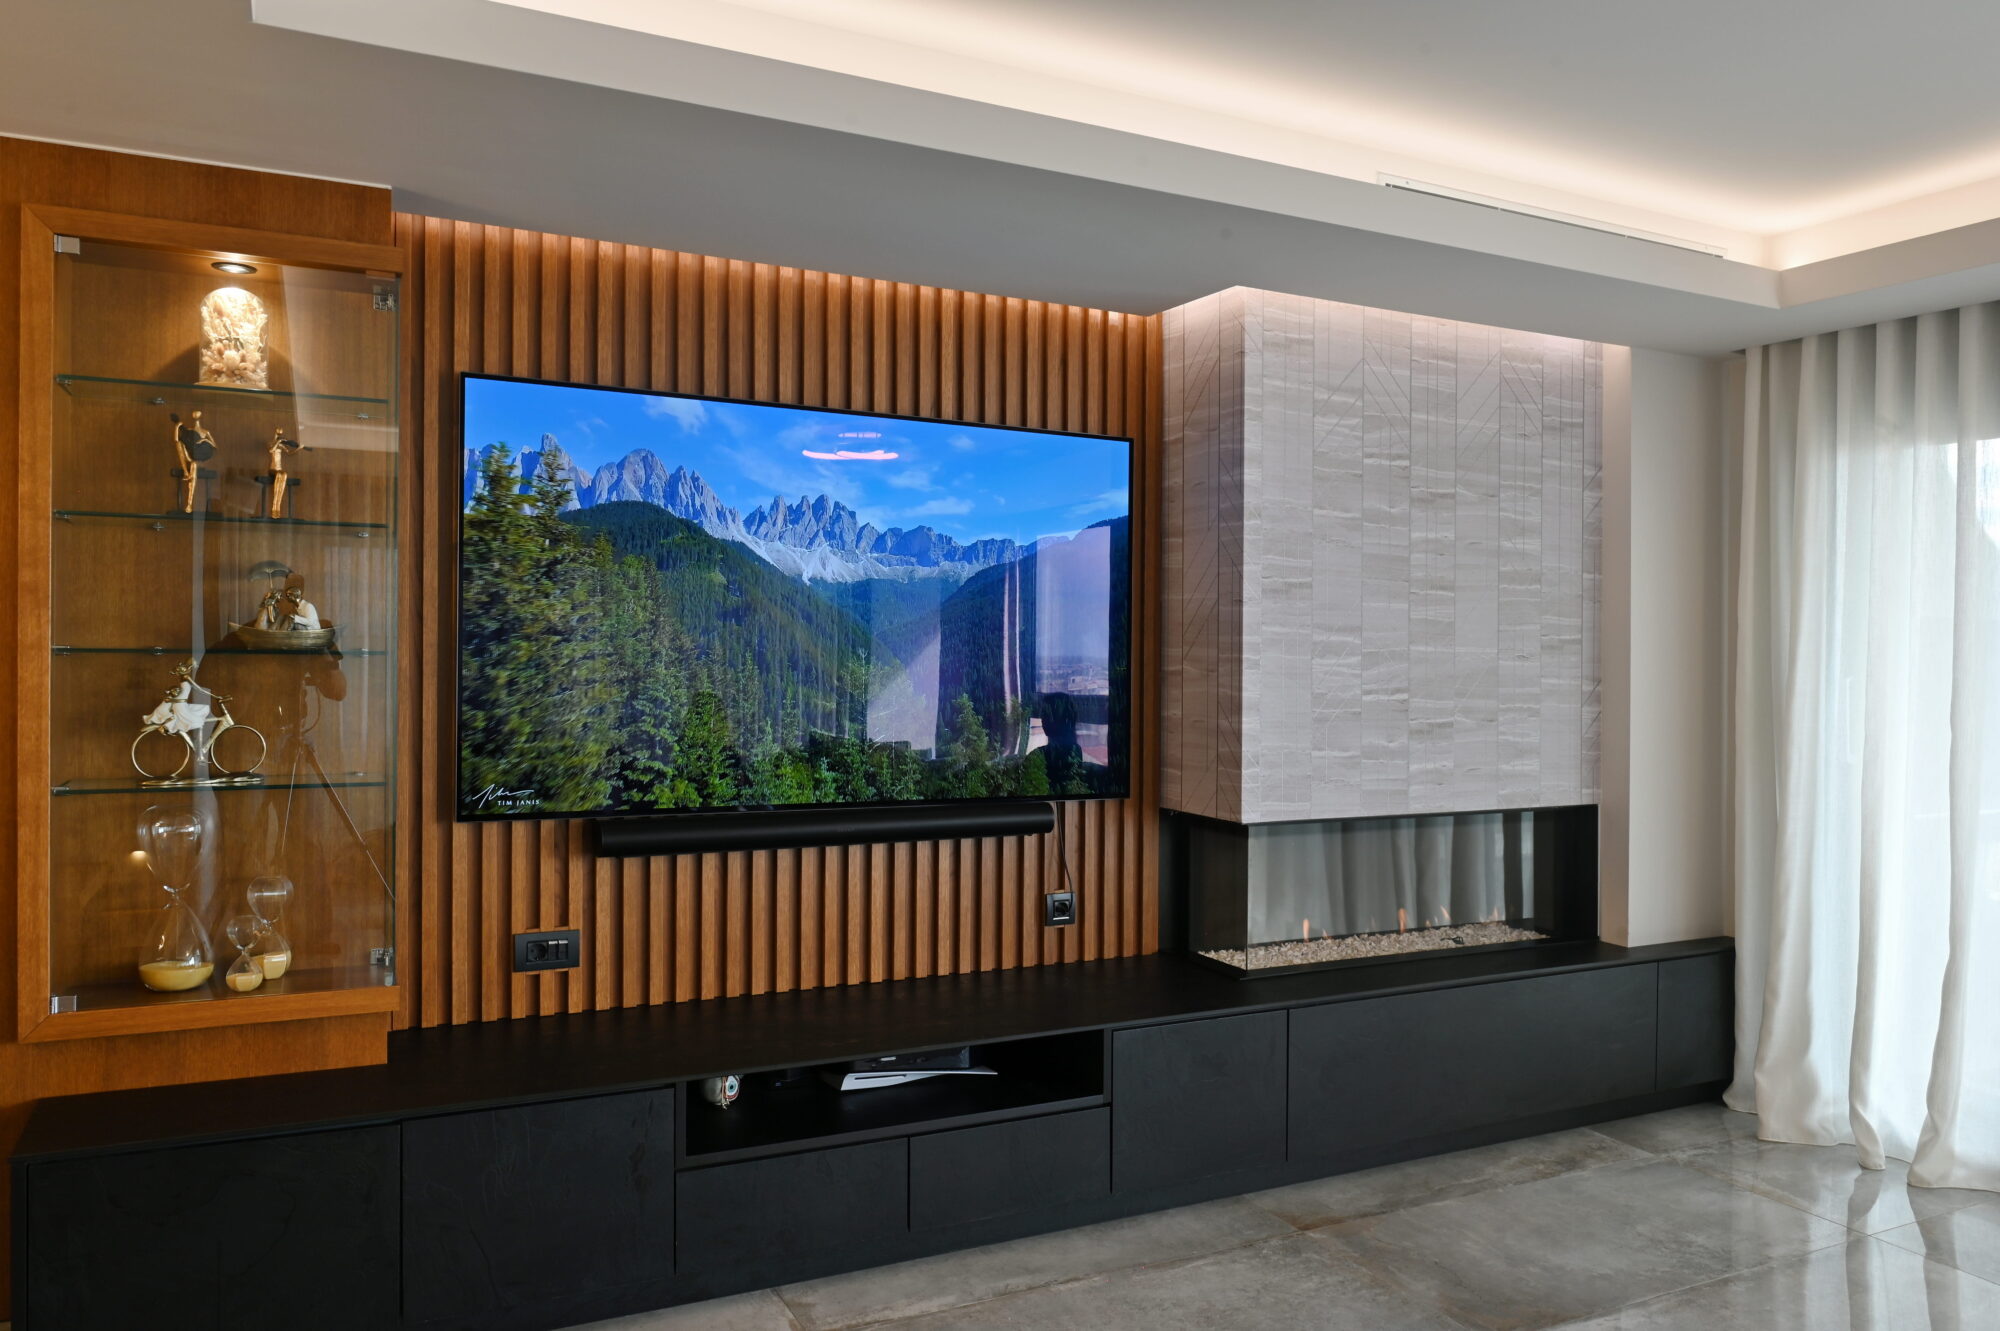
The living room is organized around a custom fireplace composition of textured stone and warm wood, forming a central architectural element that anchors the space.
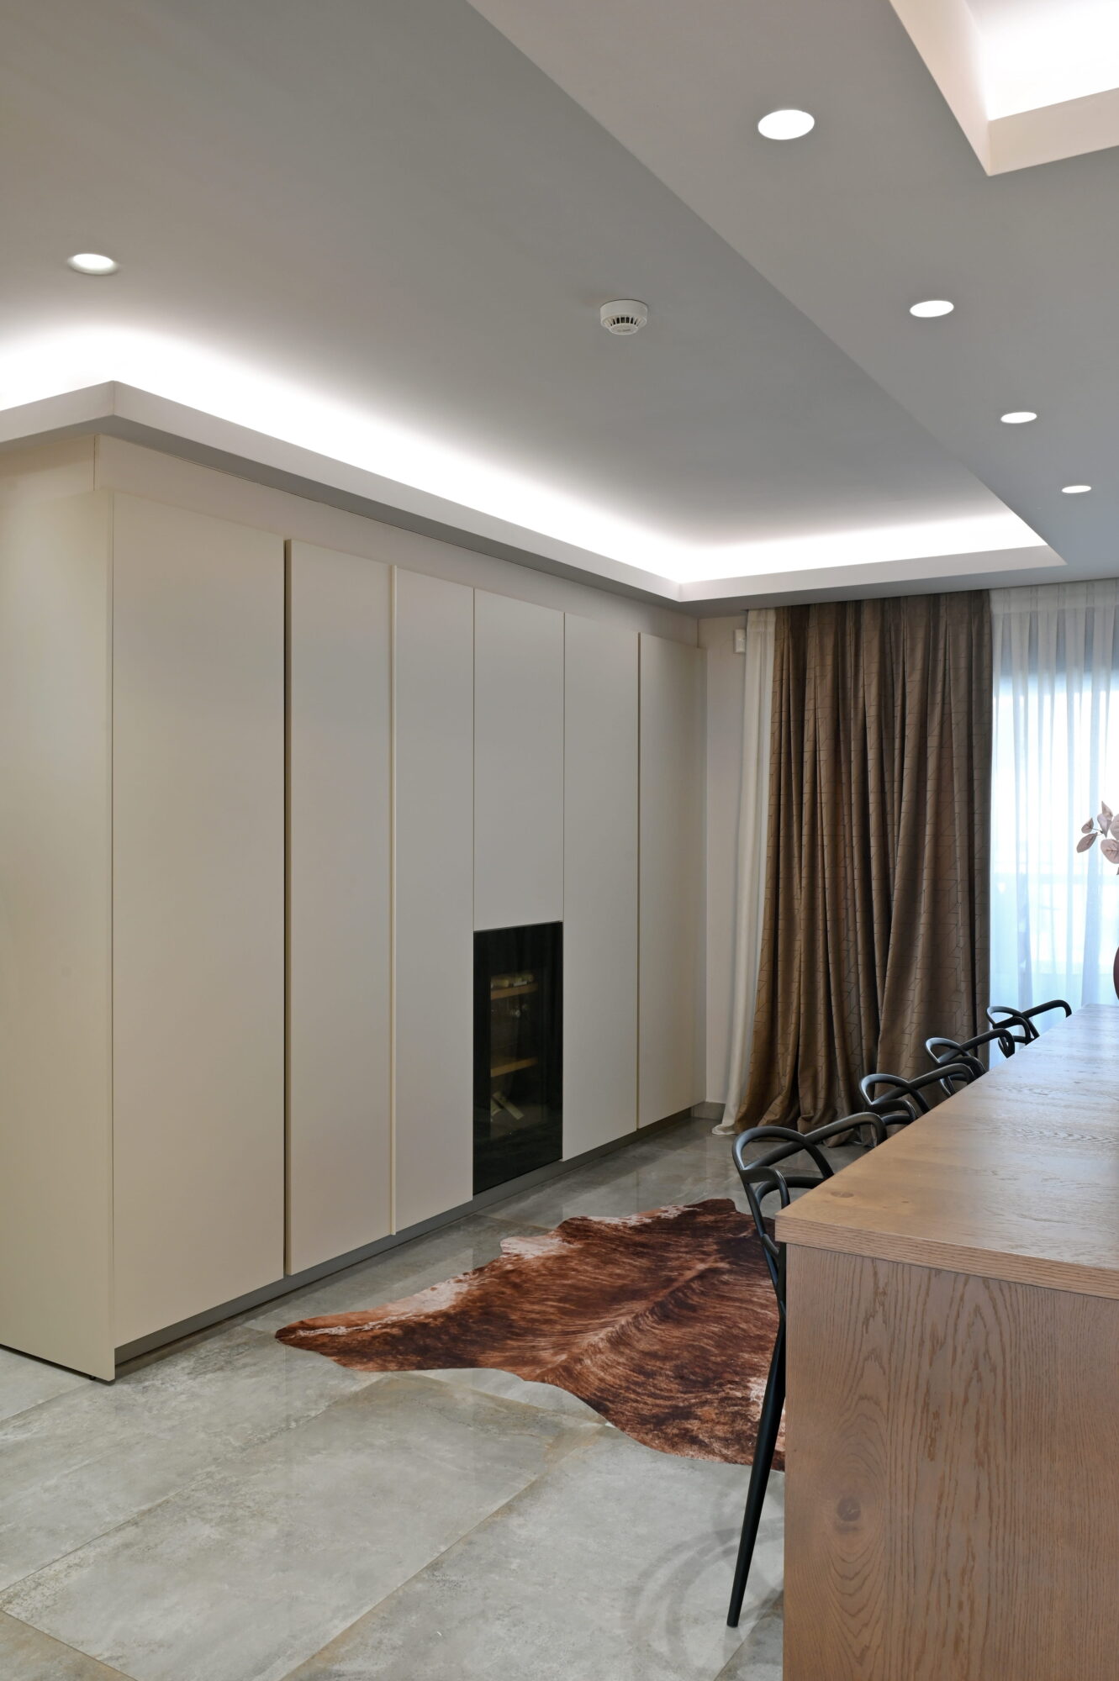
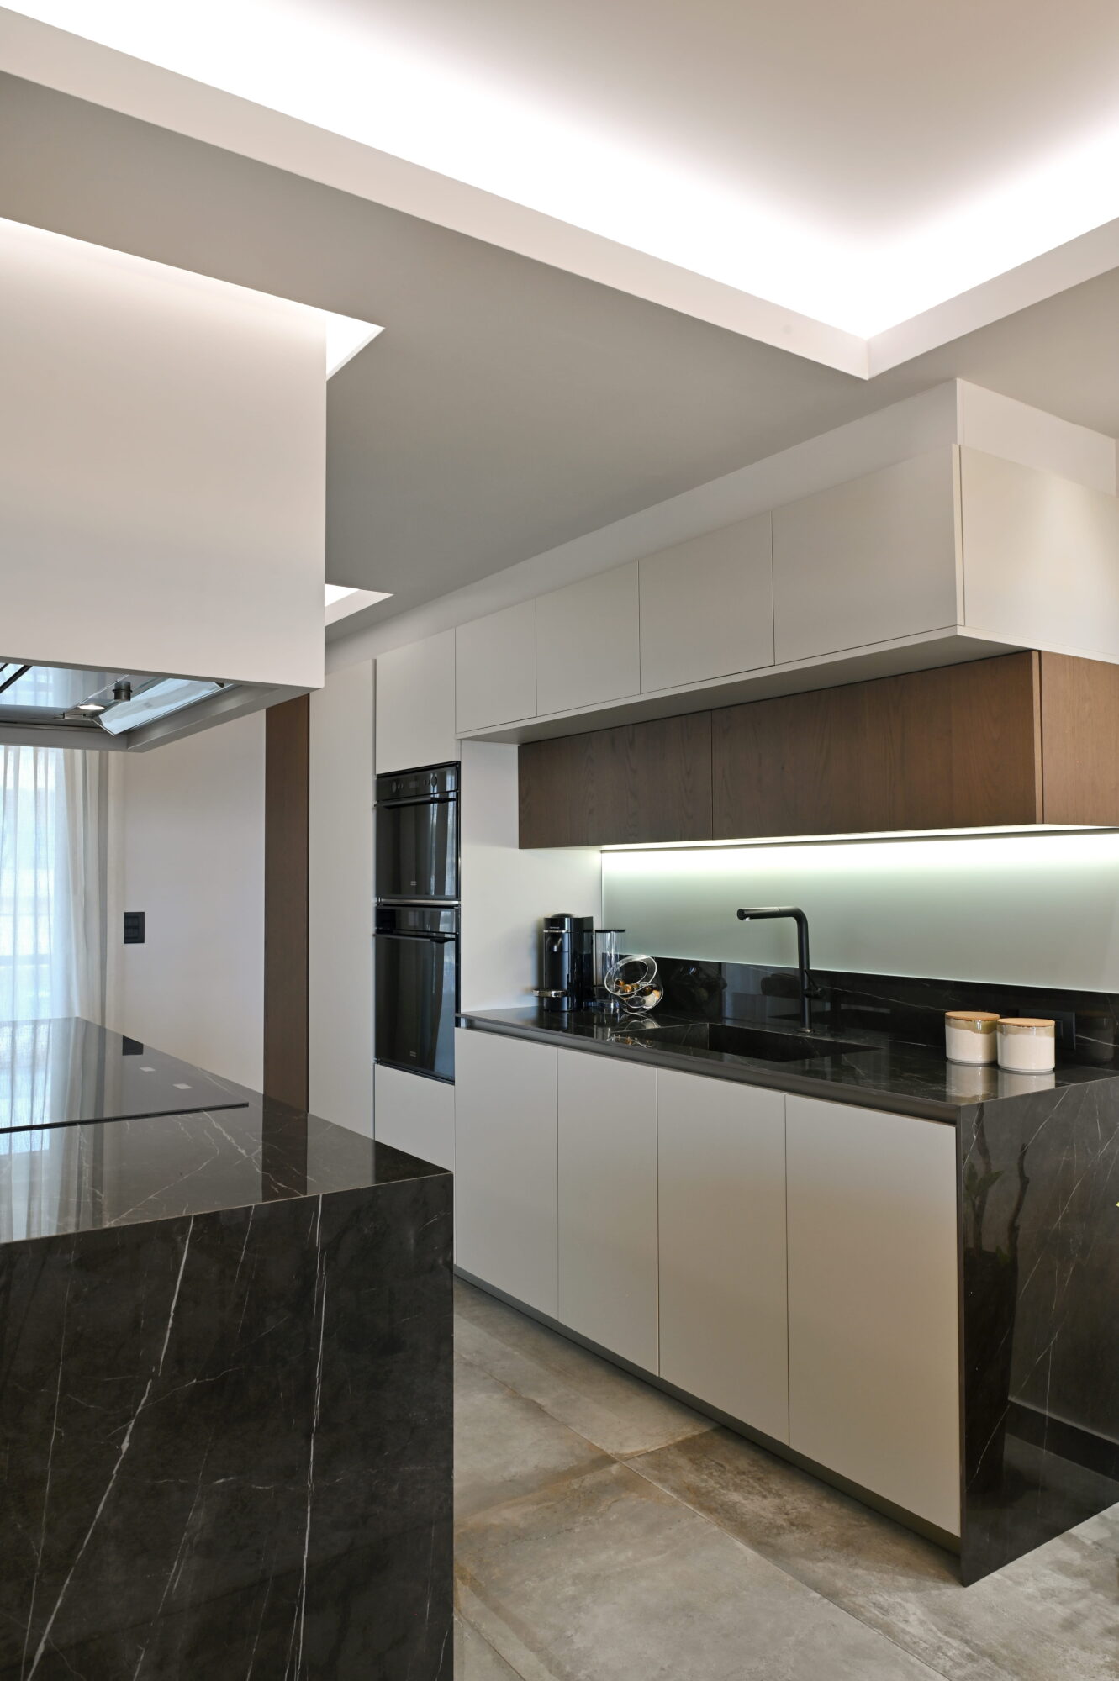
The kitchen and dining area form the social heart of the home, where a large island with a stone worktop and integrated wooden table encourages gathering and everyday interaction.