Coastal Geometry House
[ PROJECTS ]
[ Residential ]
A contemporary family retreat in dialogue with the sea
- Project: Coastal Geometry House
- Location: KRYOPIGI CHALKIDIKI
- Size: 380 M2
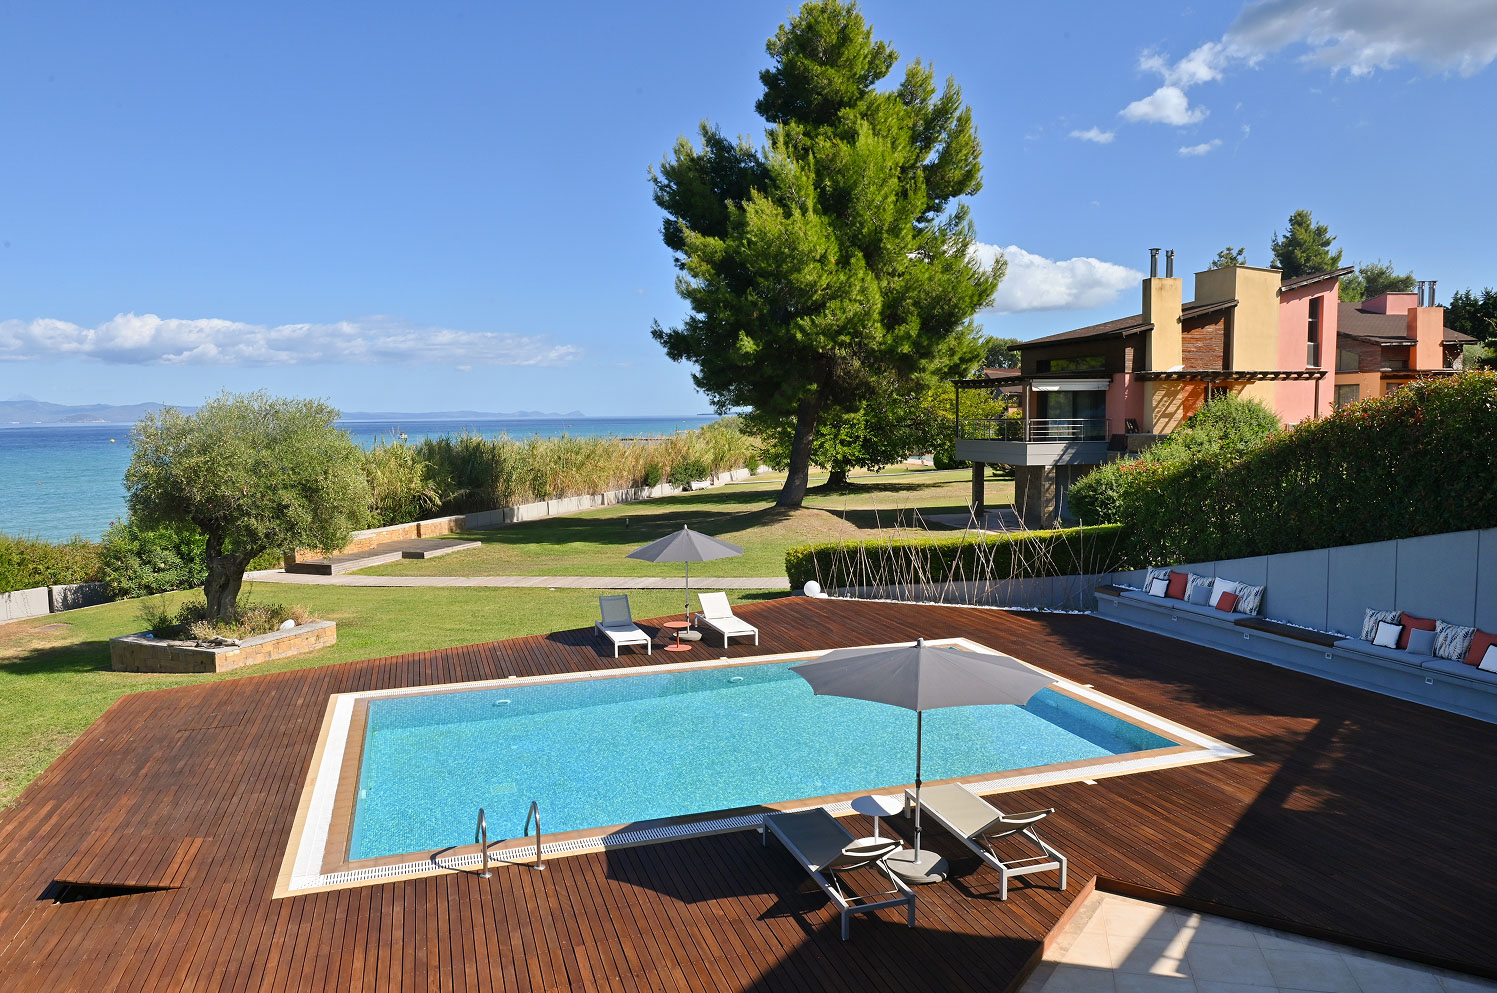
Situated near the water’s edge, the residence maintains an open connection with the coastal landscape. This 380 m² family retreat in Kryopigi, Halkidiki,
is designed as a haven of relaxation
and connection with nature.
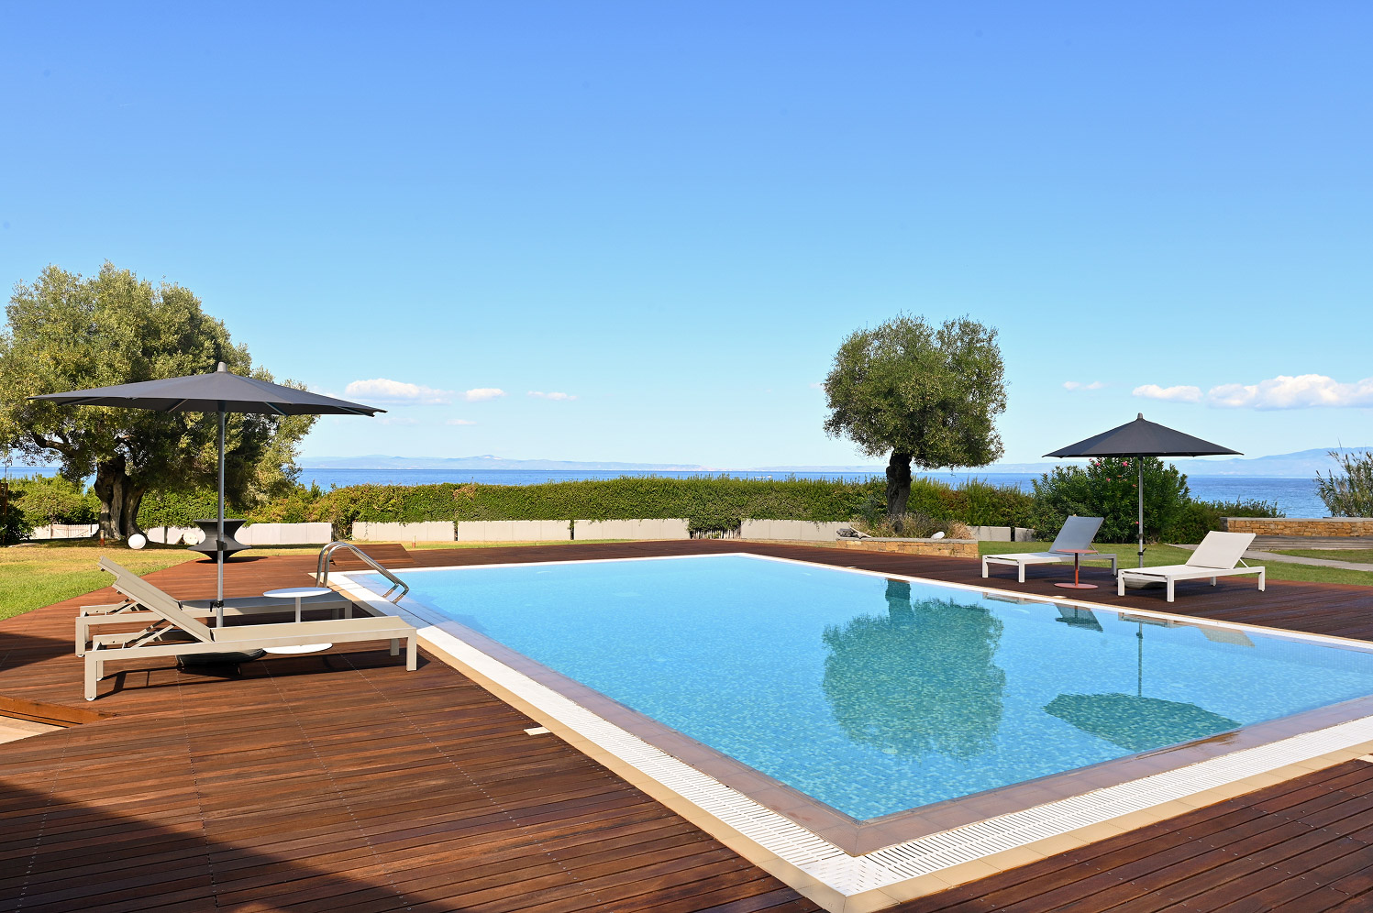
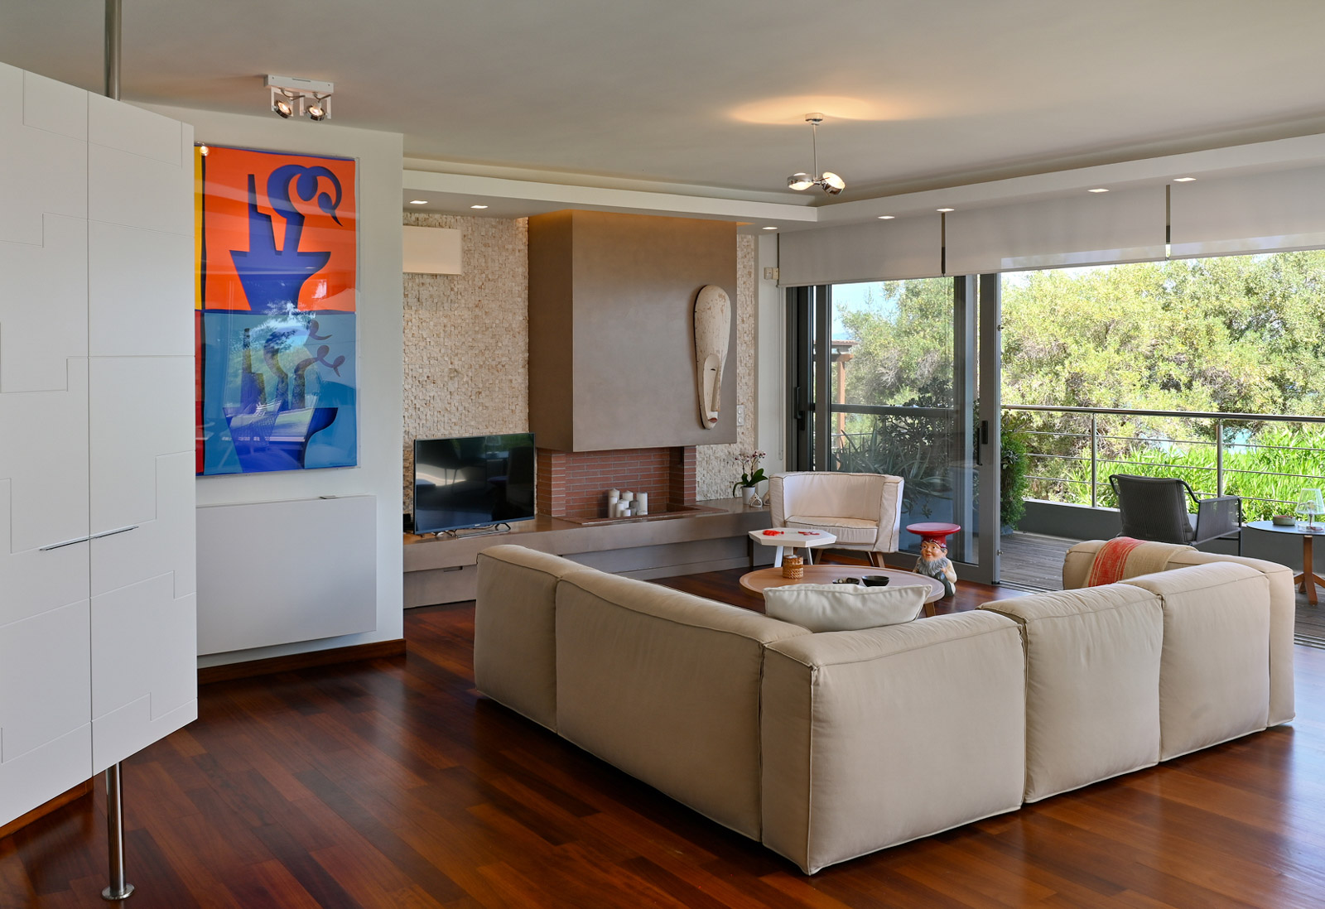
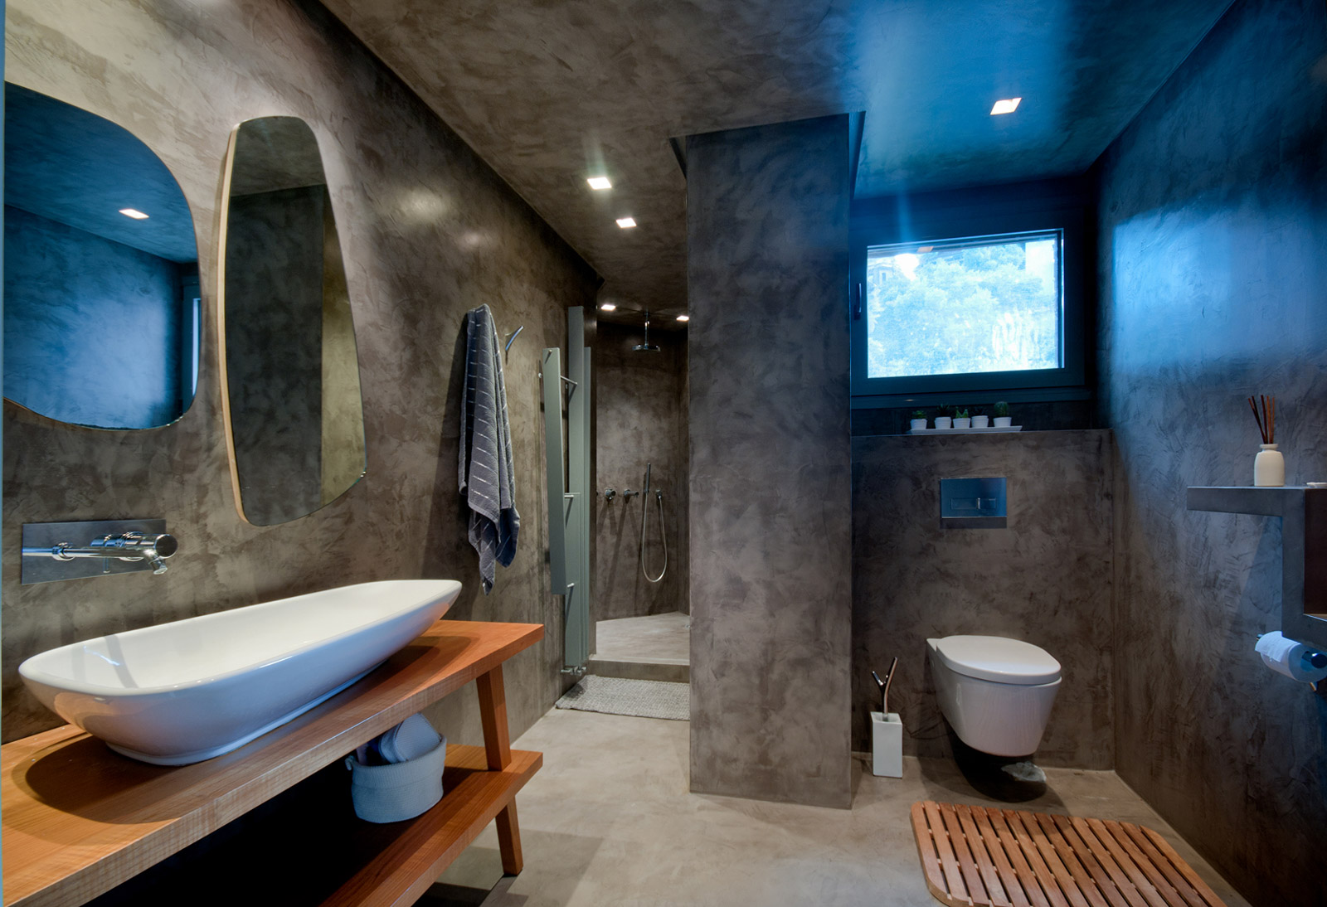
The architectural composition blends contemporary lines with natural textures stone, wood, and glass to create a warm yet refined living environment.
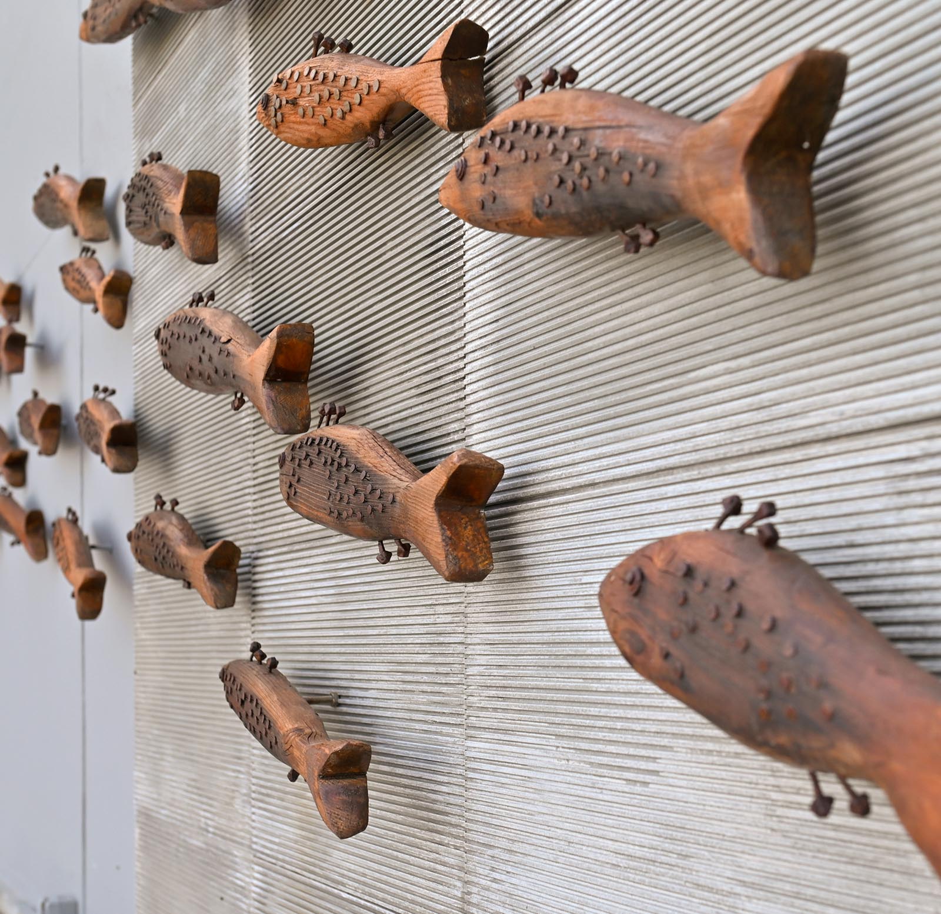
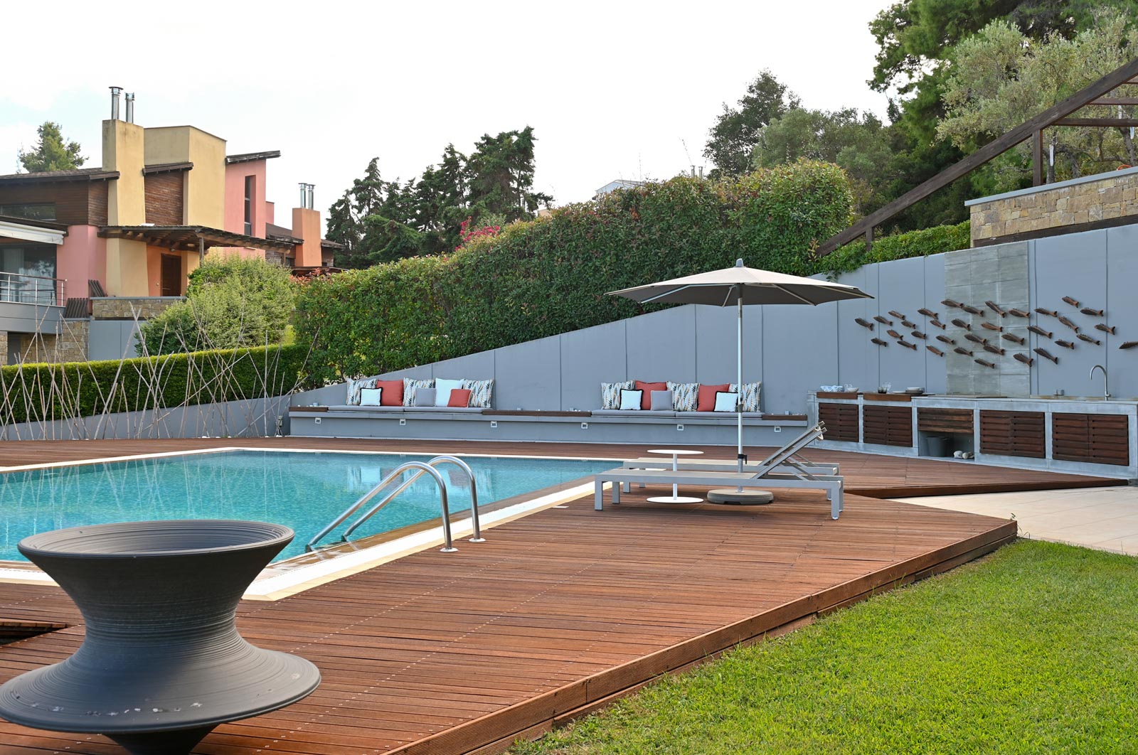
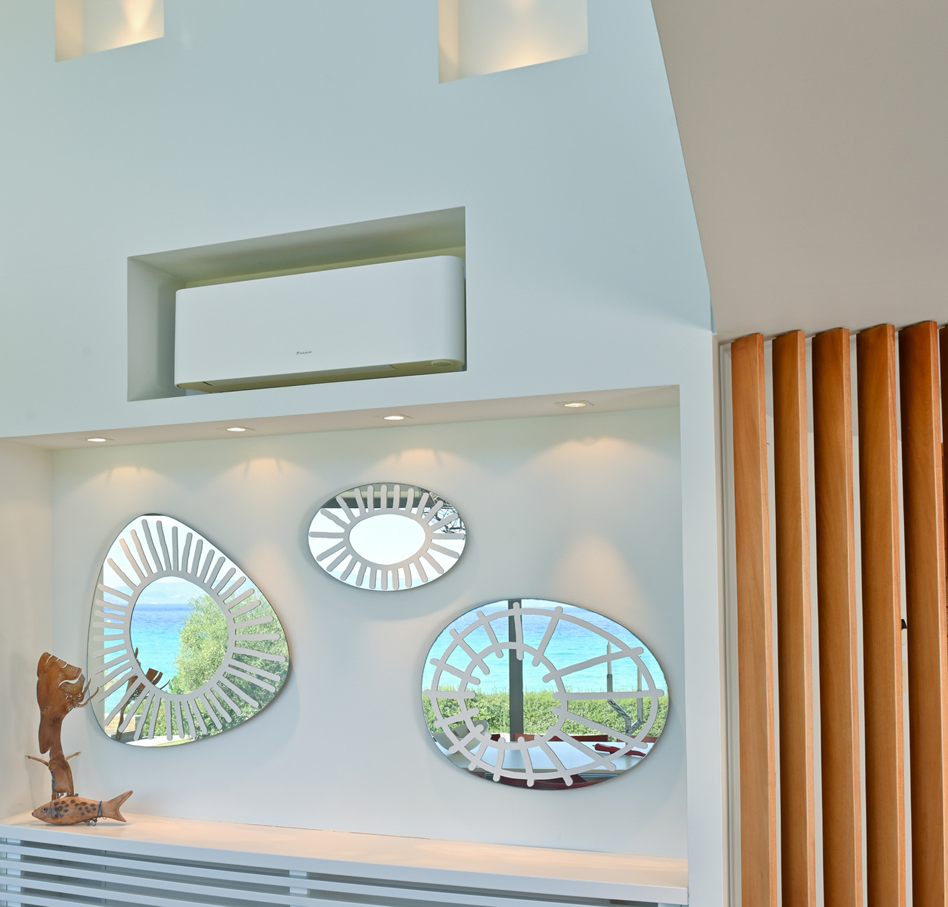
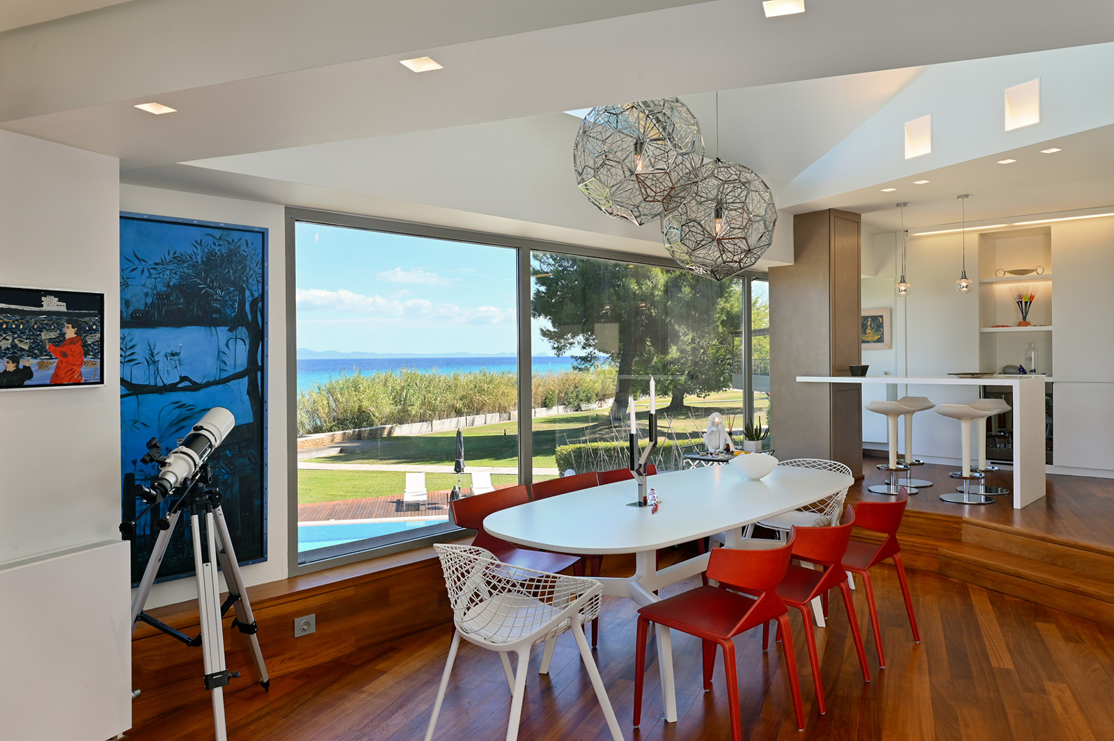
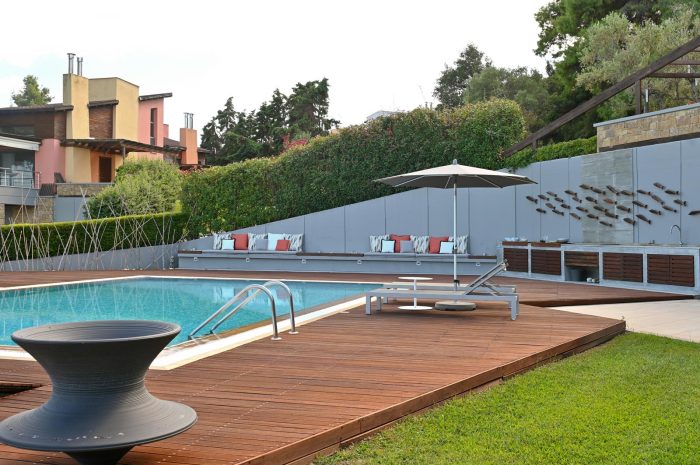
The heart of the residence unfolds around a spacious open-plan living area that flows seamlessly toward the pool and garden, blurring the boundaries between interior and exterior. Large openings invite abundant natural light and frame serene sea views, while curated artworks and bespoke furnishings add a personal touch.
The upper level hosts tranquil private quarters, while outdoor spaces featuring a shaded lounge, barbecue area, and expansive deck encourage slow living and family gatherings under the Mediterranean sky.
Combining elegance, comfort, and a deep sense of harmony, the residence embodies contemporary coastal living at its most serene.